46 Olympus Drive , Robina
UNDER APPLICATION ALREADY, THANK YOU.
Spacious Family Living in the Heart of Robina
Now open for online application!
Interested tenants can apply quickly and securely via realestate.com.au by clicking the “Apply” button on the rental listing page through Ignite.
Tenancy Information
Lease Term: 12 months
Property is offered unfurnished
Available Now
Pets considered on application (subject to owner approval and reasonable conditions)
As the property is a long-term investment, preference will be given to tenants seeking a stable and ongoing lease.
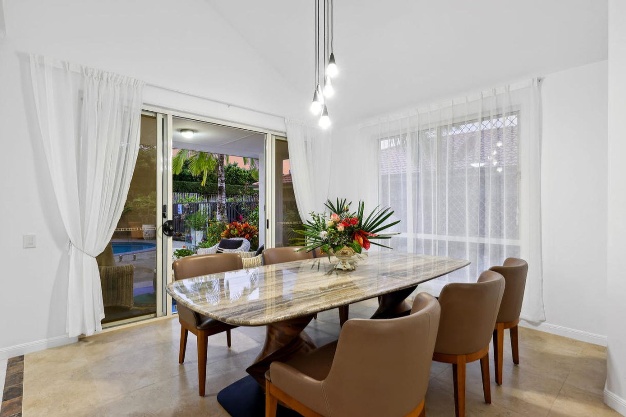
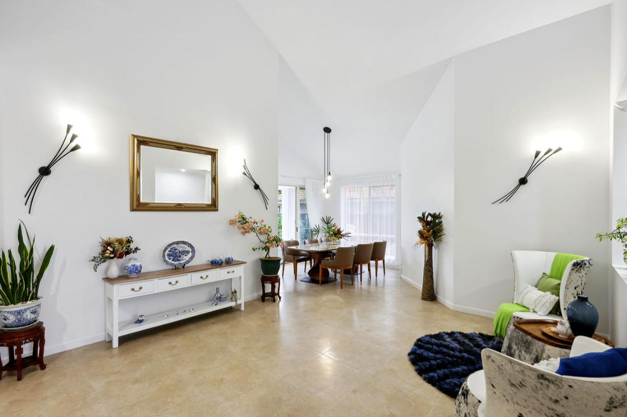

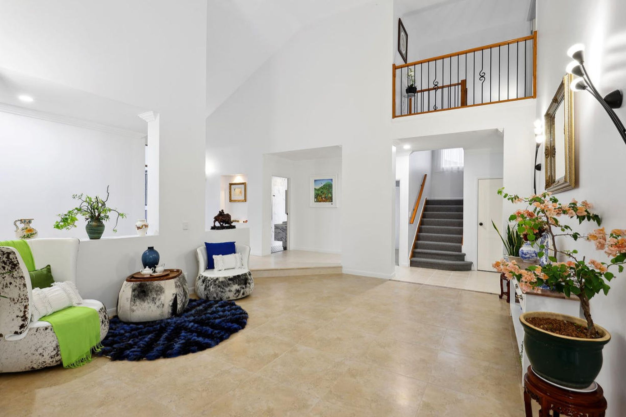
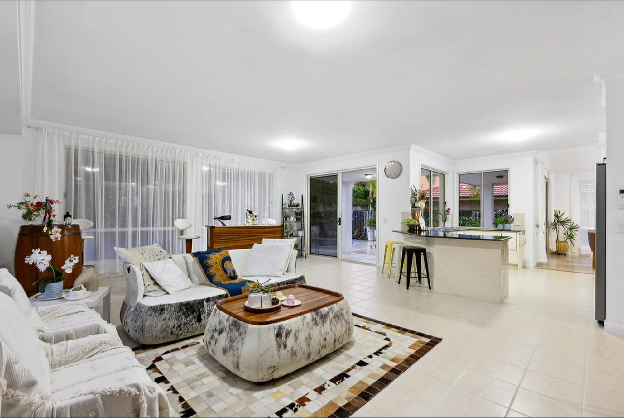
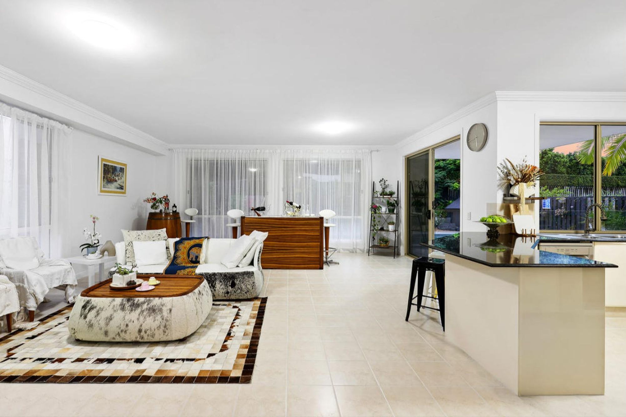
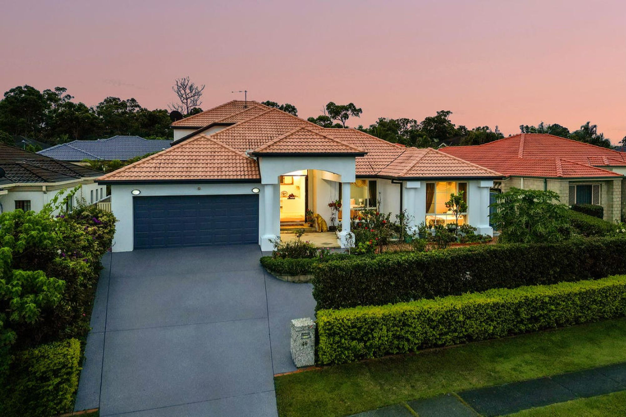
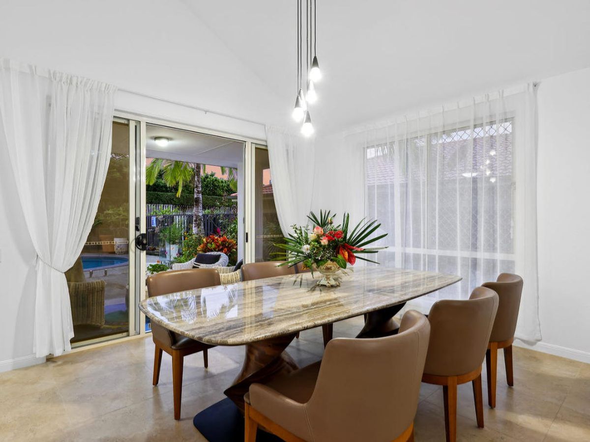
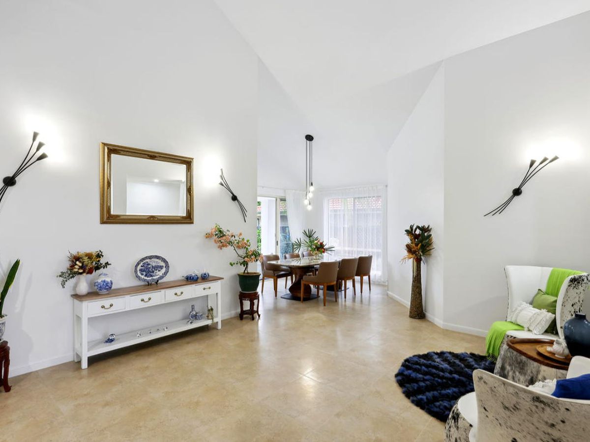
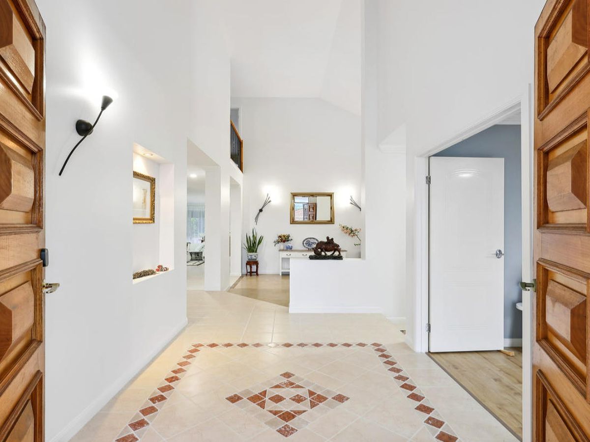
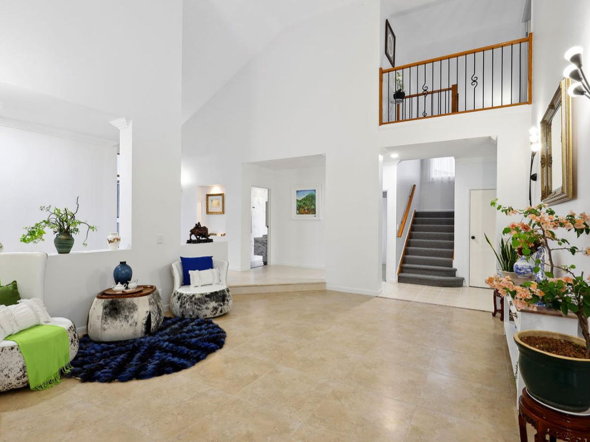
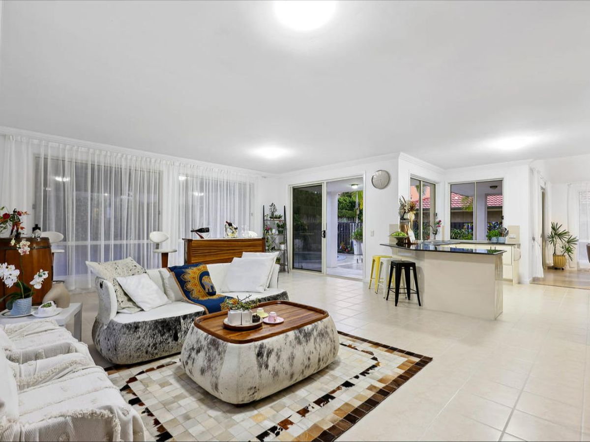

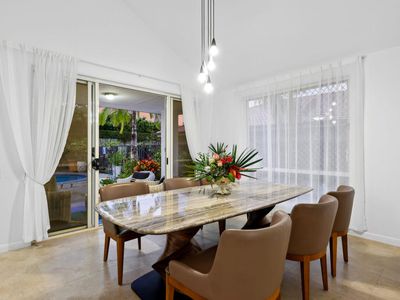
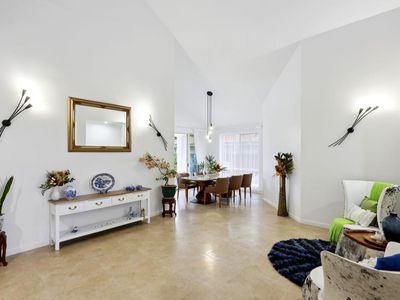
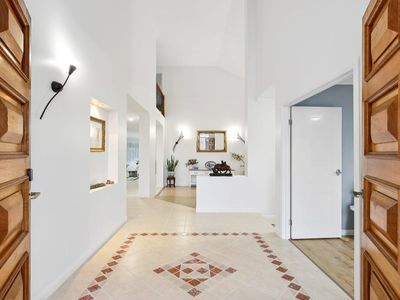
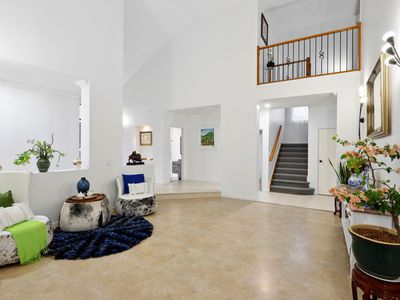
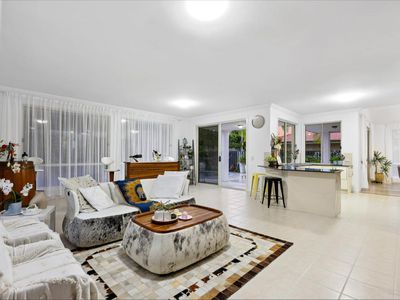
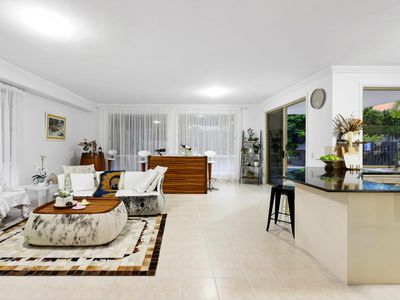
Step inside this grand residence and discover a home designed for space, comfort, and lifestyle. With impressive high ceilings, generous proportions, and versatile living zones, every detail has been carefully considered to suit modern family living.
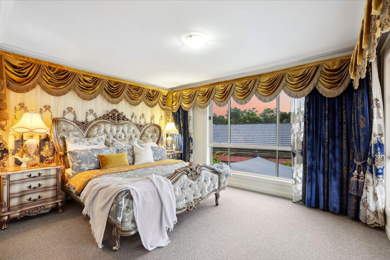
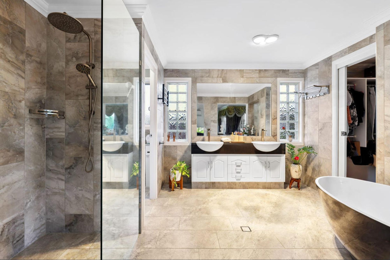
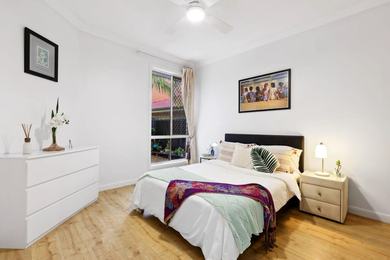
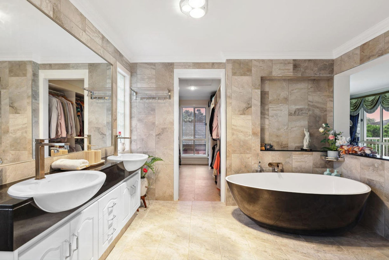
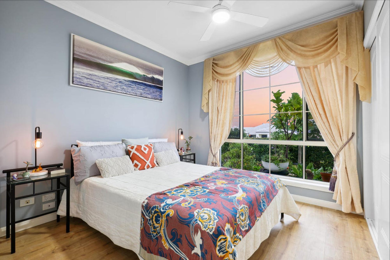
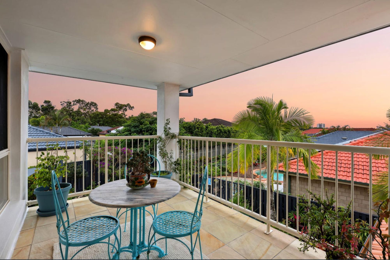

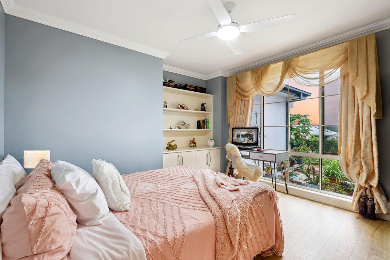
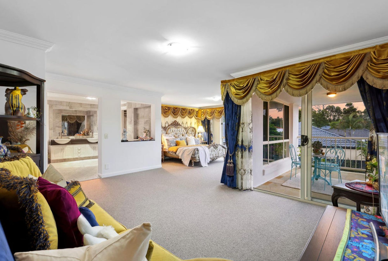
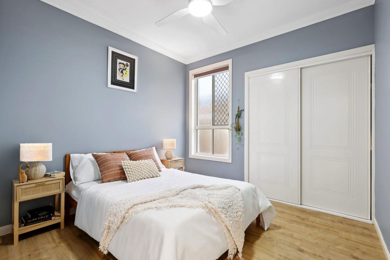

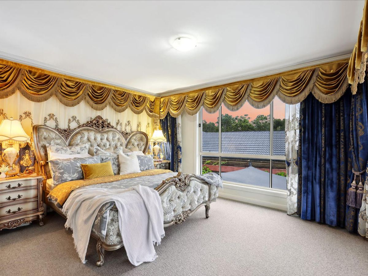
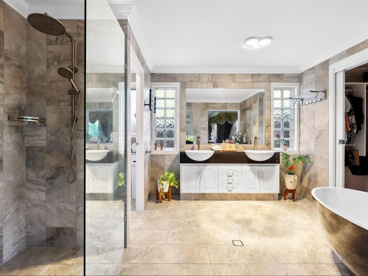
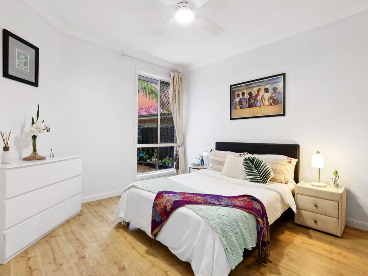
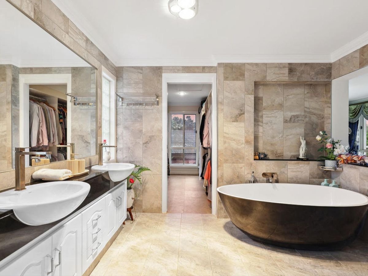
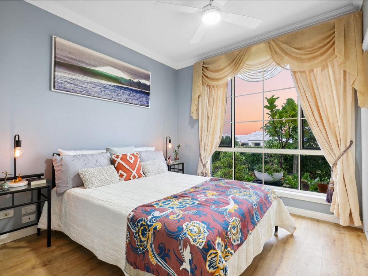
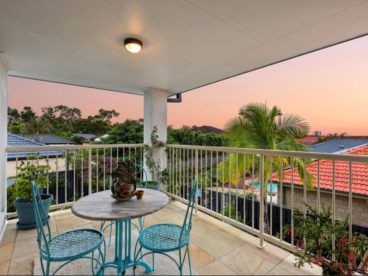
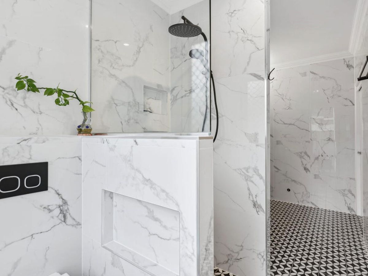
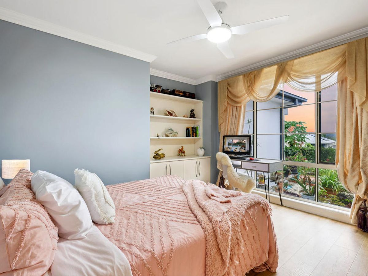
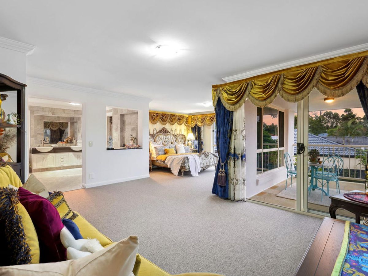
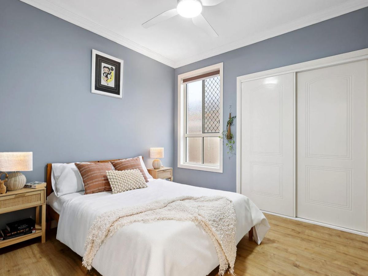
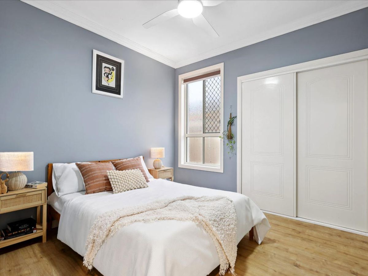
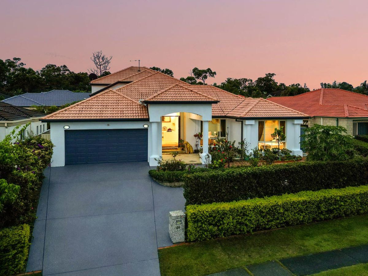
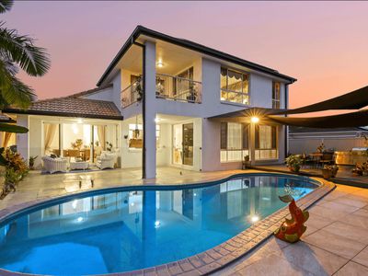


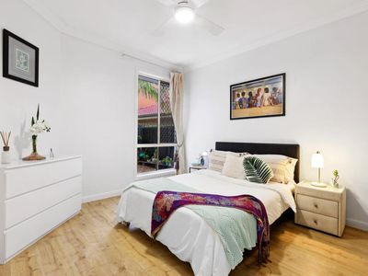
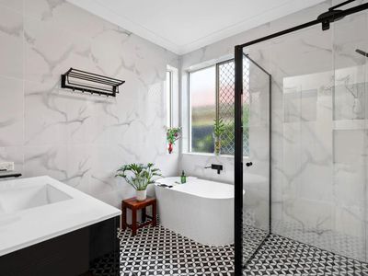
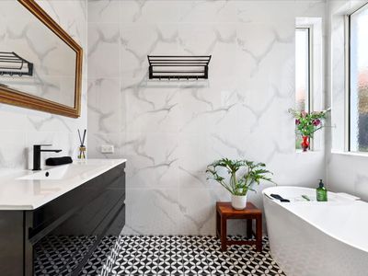
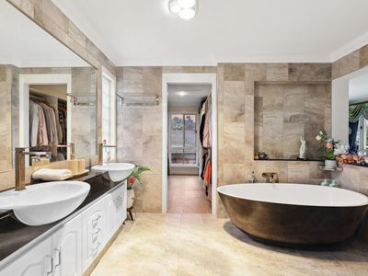
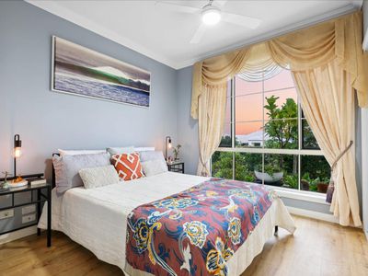
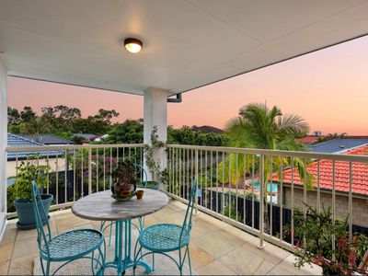
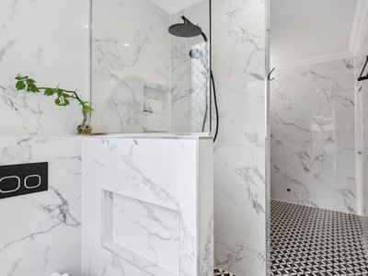
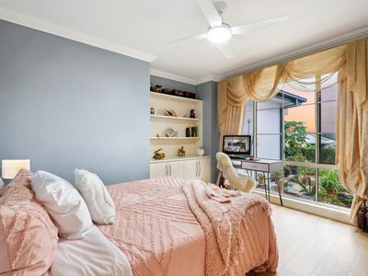
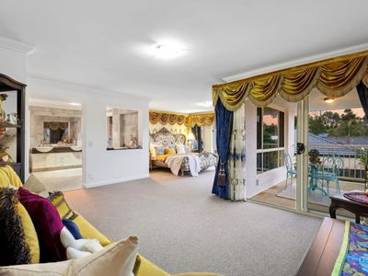
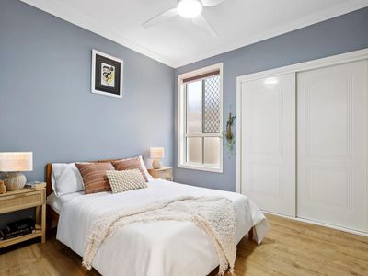
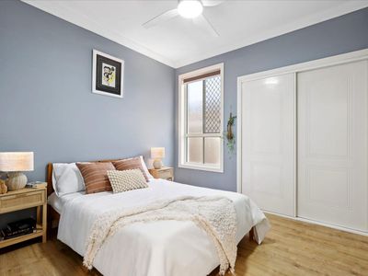
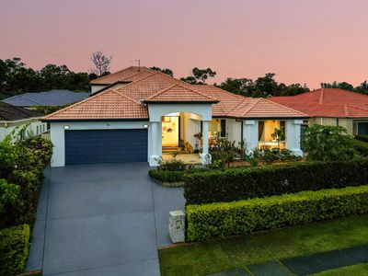
Spread across approximately 386sqm, this two-storey home offers multiple living areas, ideal for families seeking both privacy and togetherness. The ground floor accommodates three generously sized bedrooms along with a versatile fourth room that can be used as a study, home office, or guest room. Upstairs, the master retreat occupies its own level and includes a private lounge, renovated ensuite, his-and-hers walk-in robes, and a balcony with sweeping hinterland views.
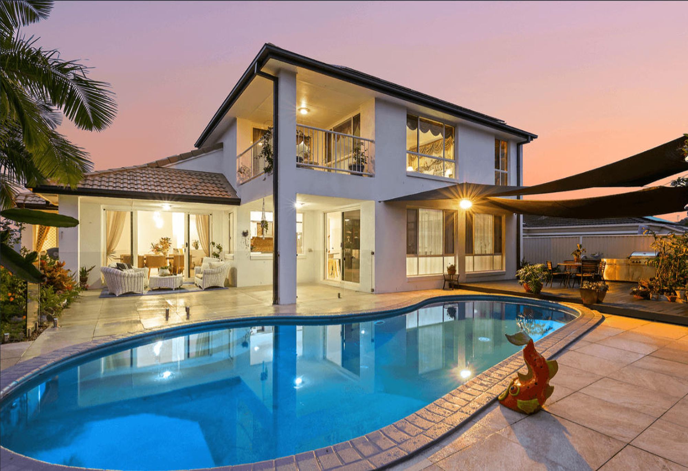
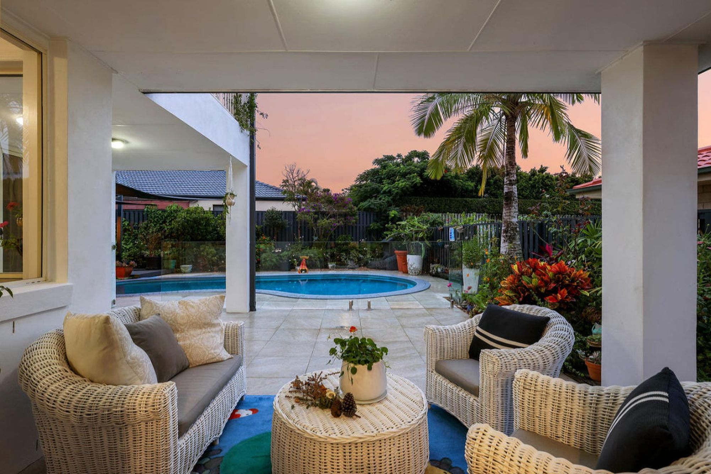
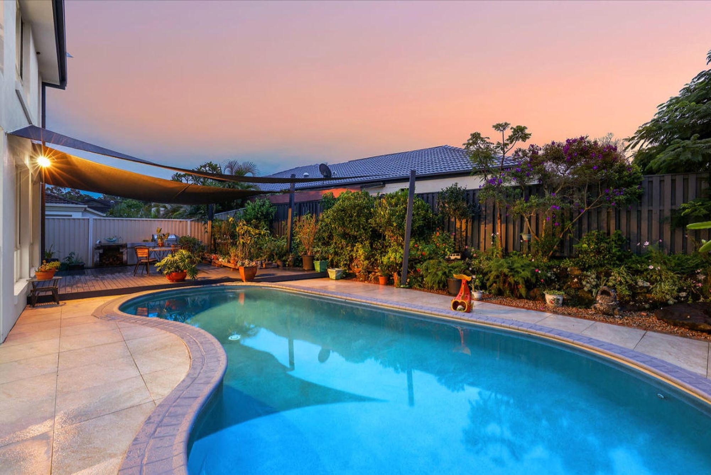
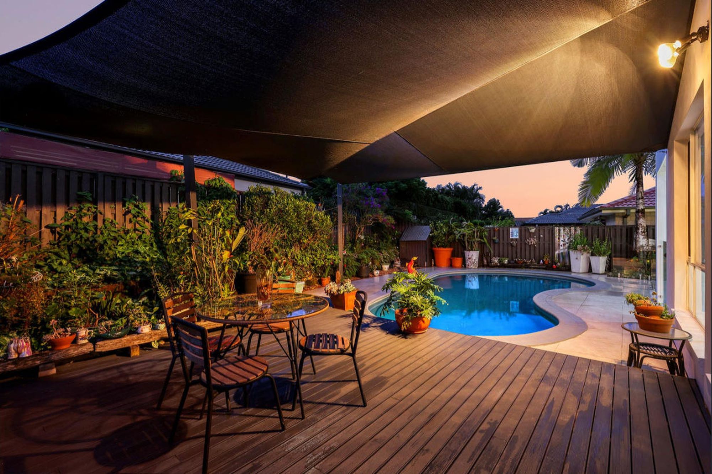
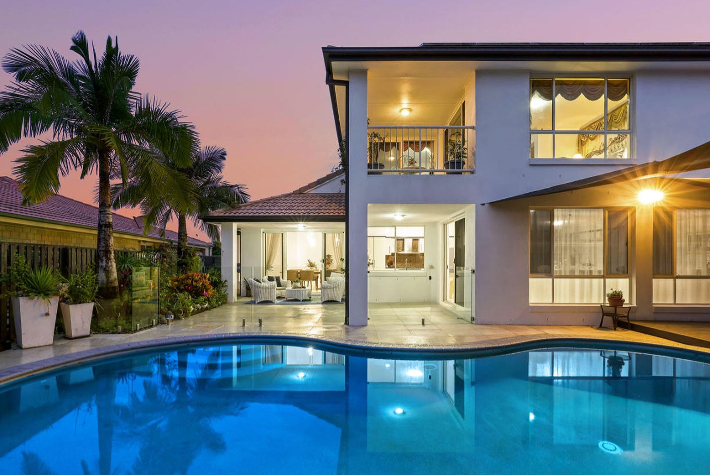
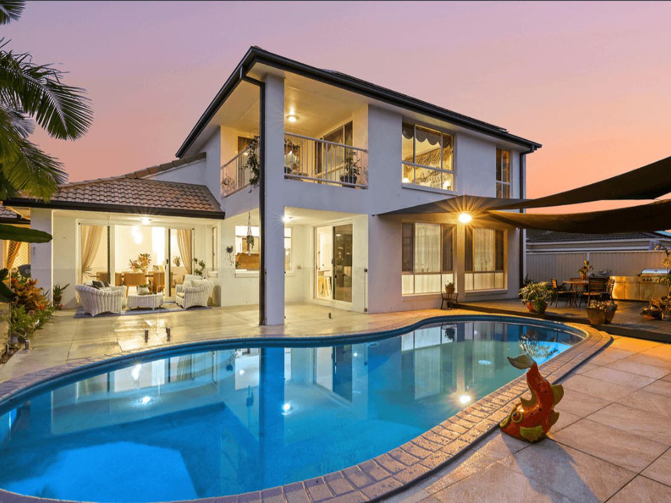
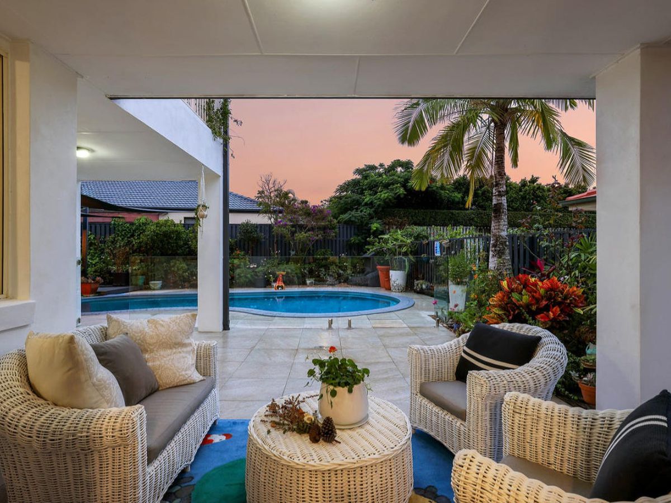
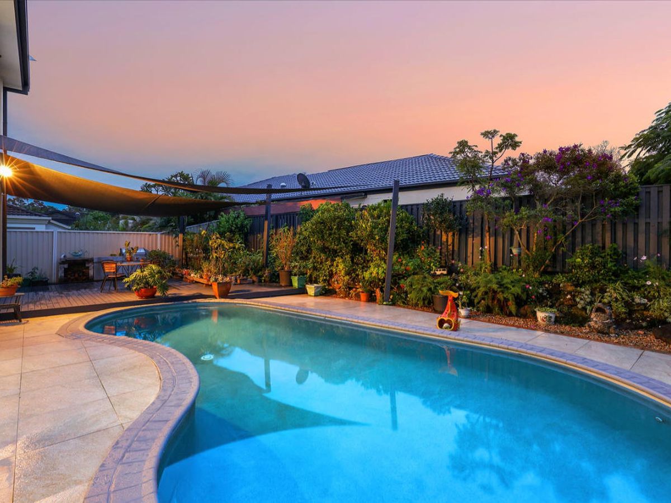
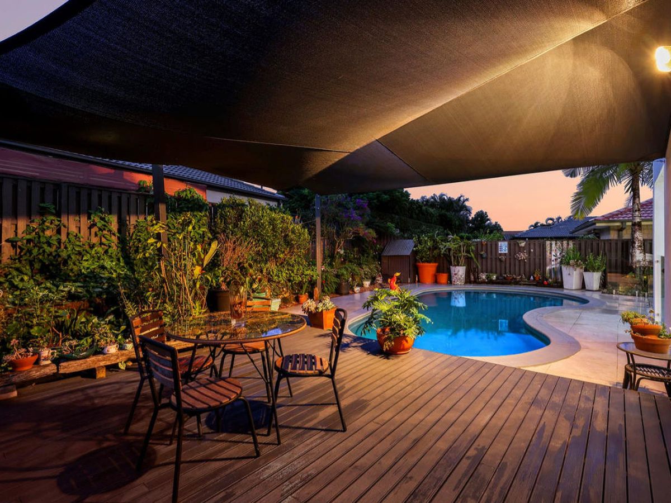
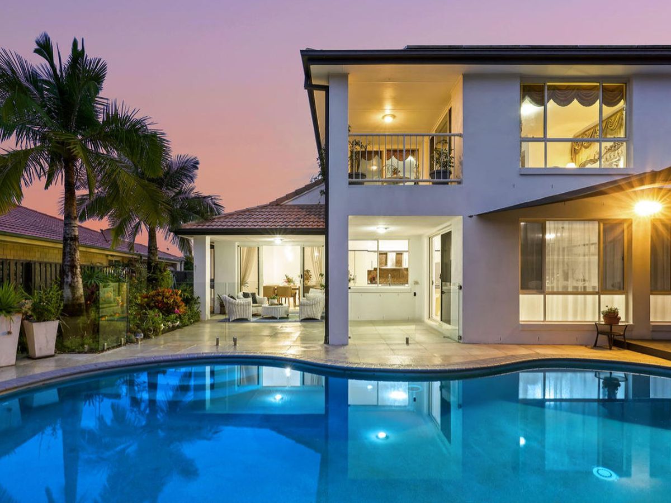

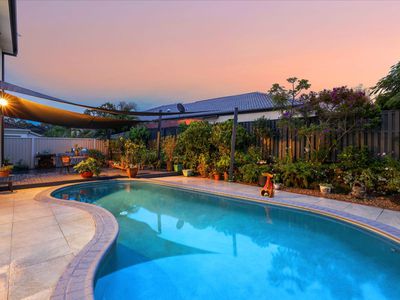
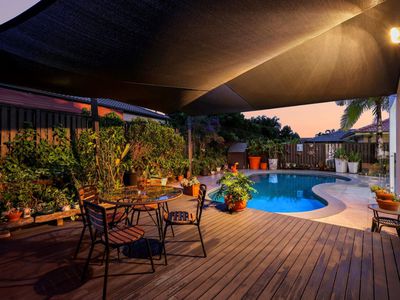
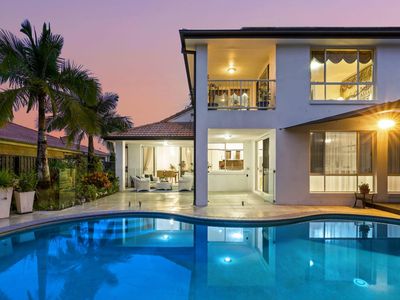
Indoor and outdoor living merge seamlessly, with multiple living and dining spaces flowing to a private entertaining area, covered patios, landscaped gardens, and a spacious backyard offering plenty of room for the family to enjoy.
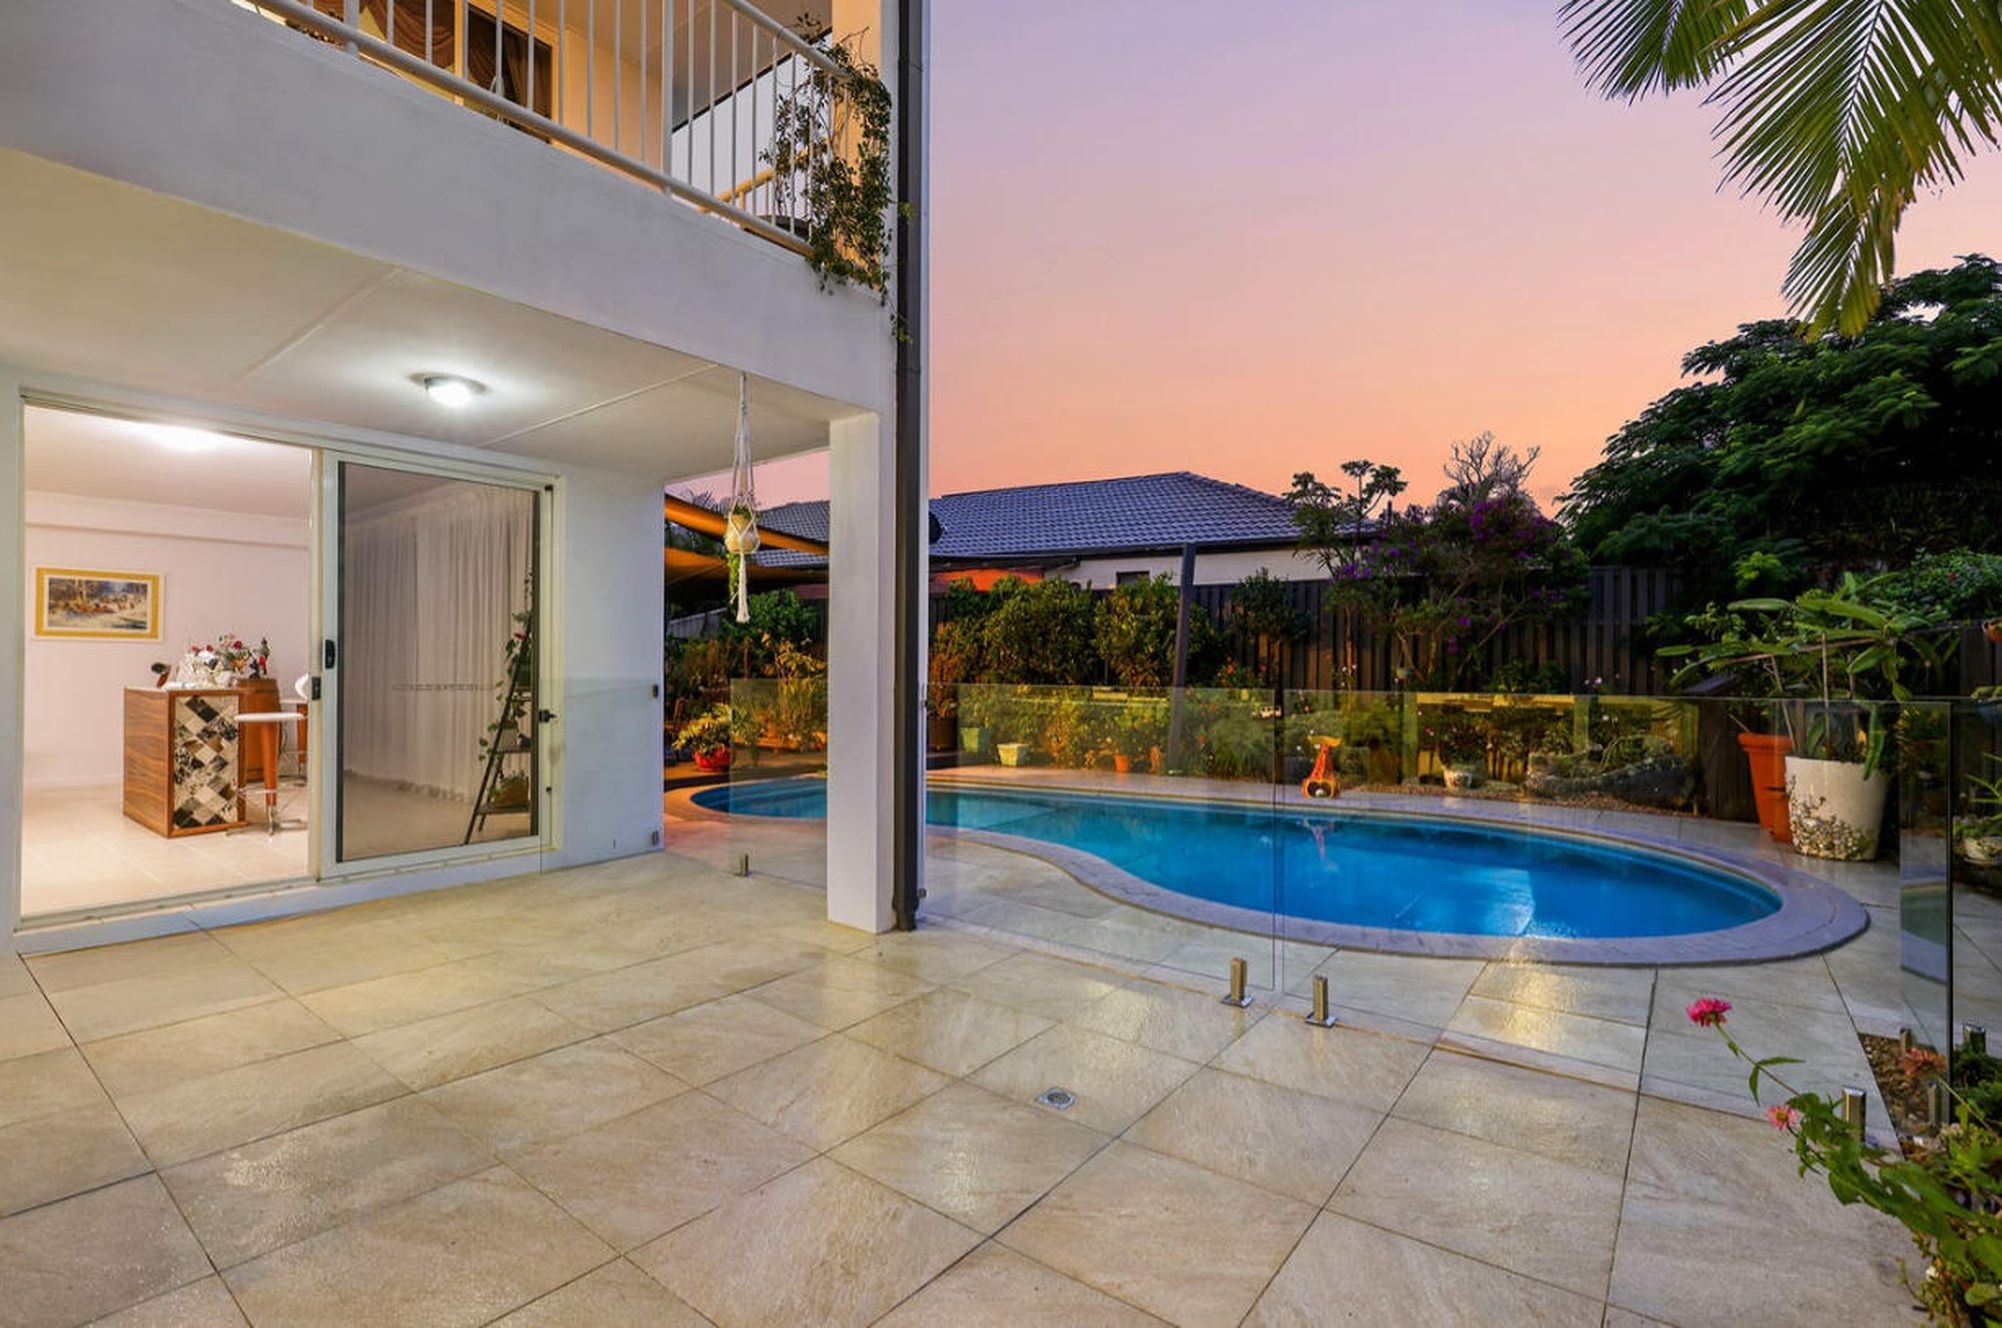
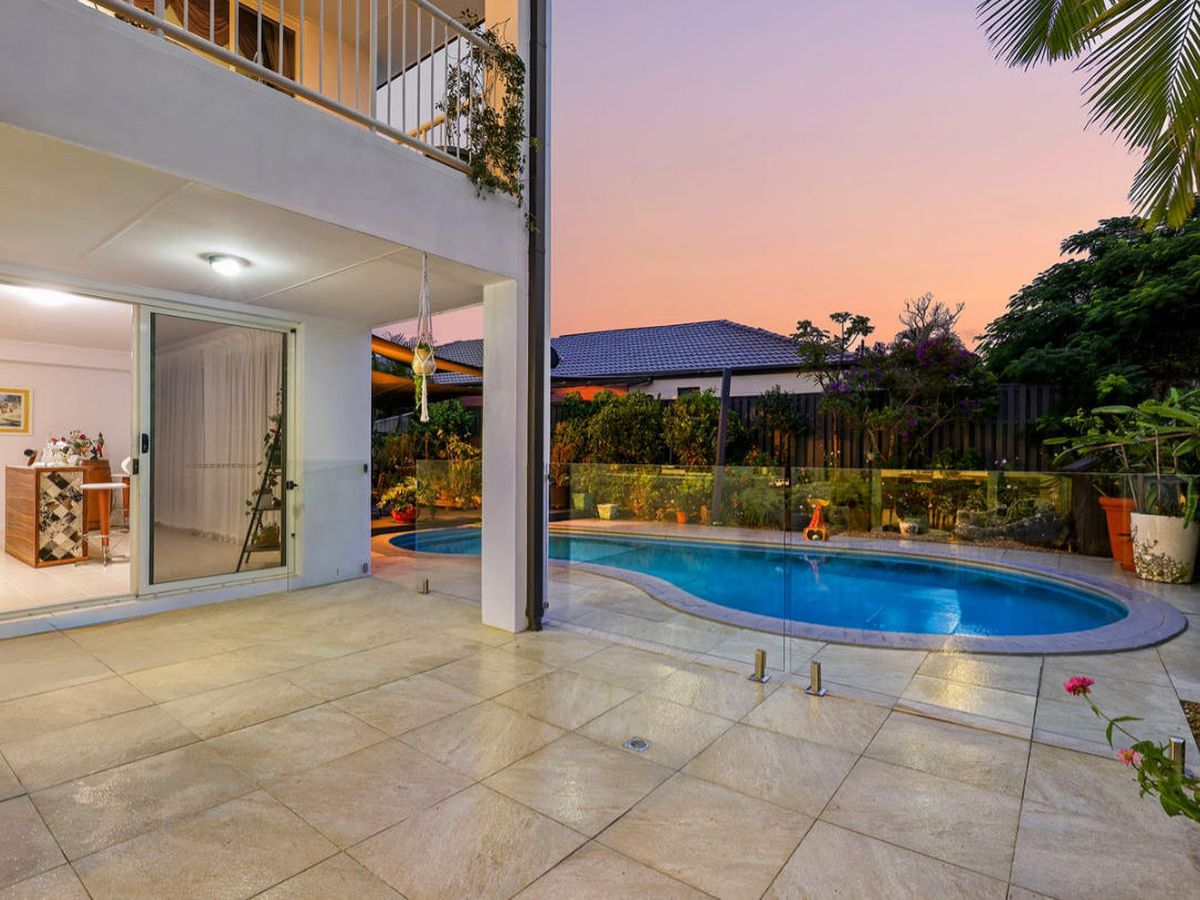

A sparkling north-facing swimming pool with a shade-covered deck creates the perfect setting for relaxing or entertaining. The pool has also recently been upgraded with a brand-new pool cleaning robot, brand-new pool filter, and brand-new chlorinator, providing added convenience and easier ongoing maintenance.
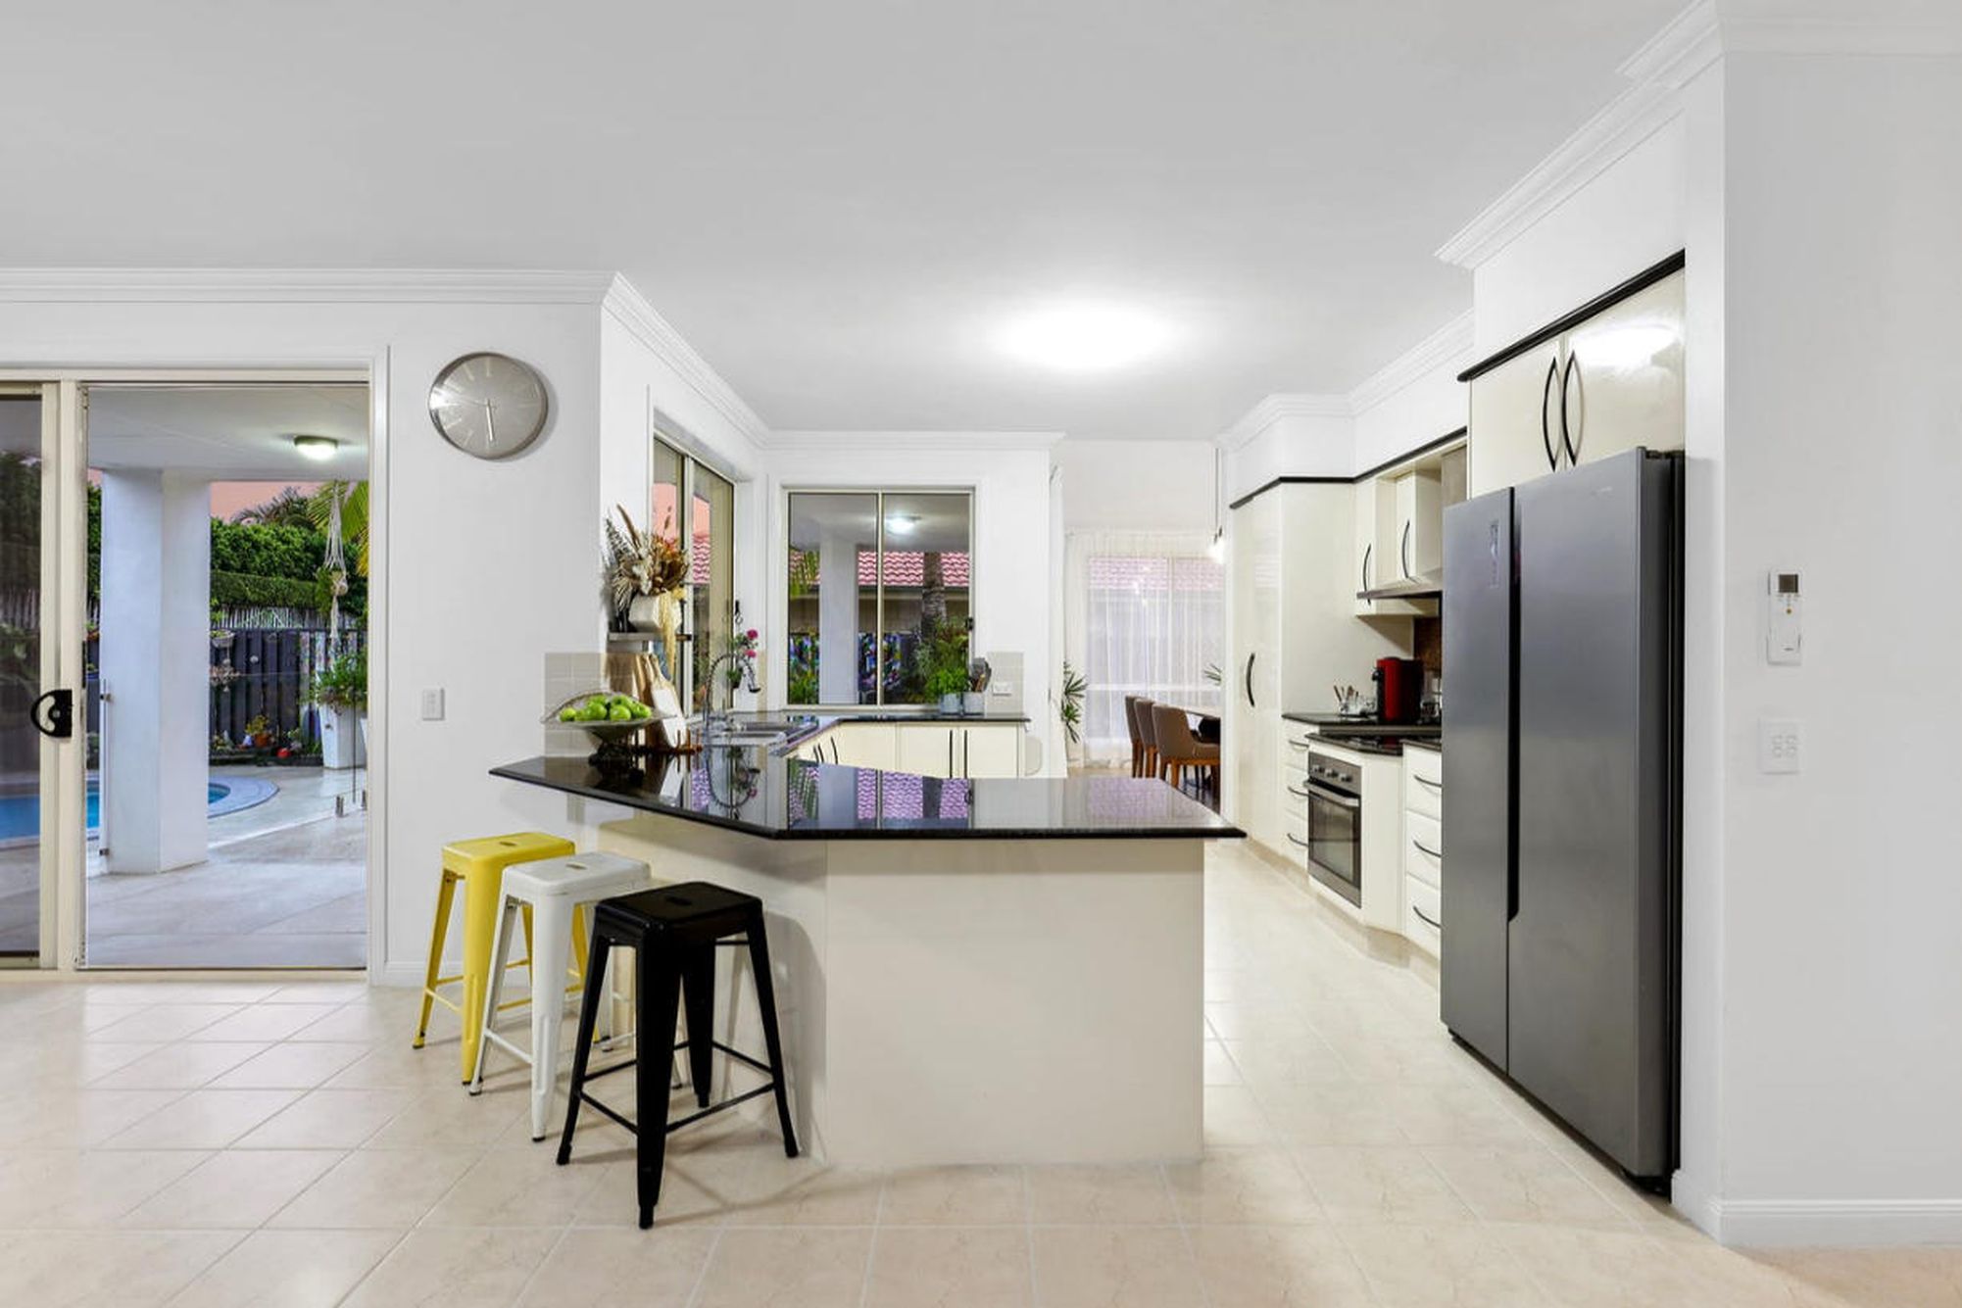
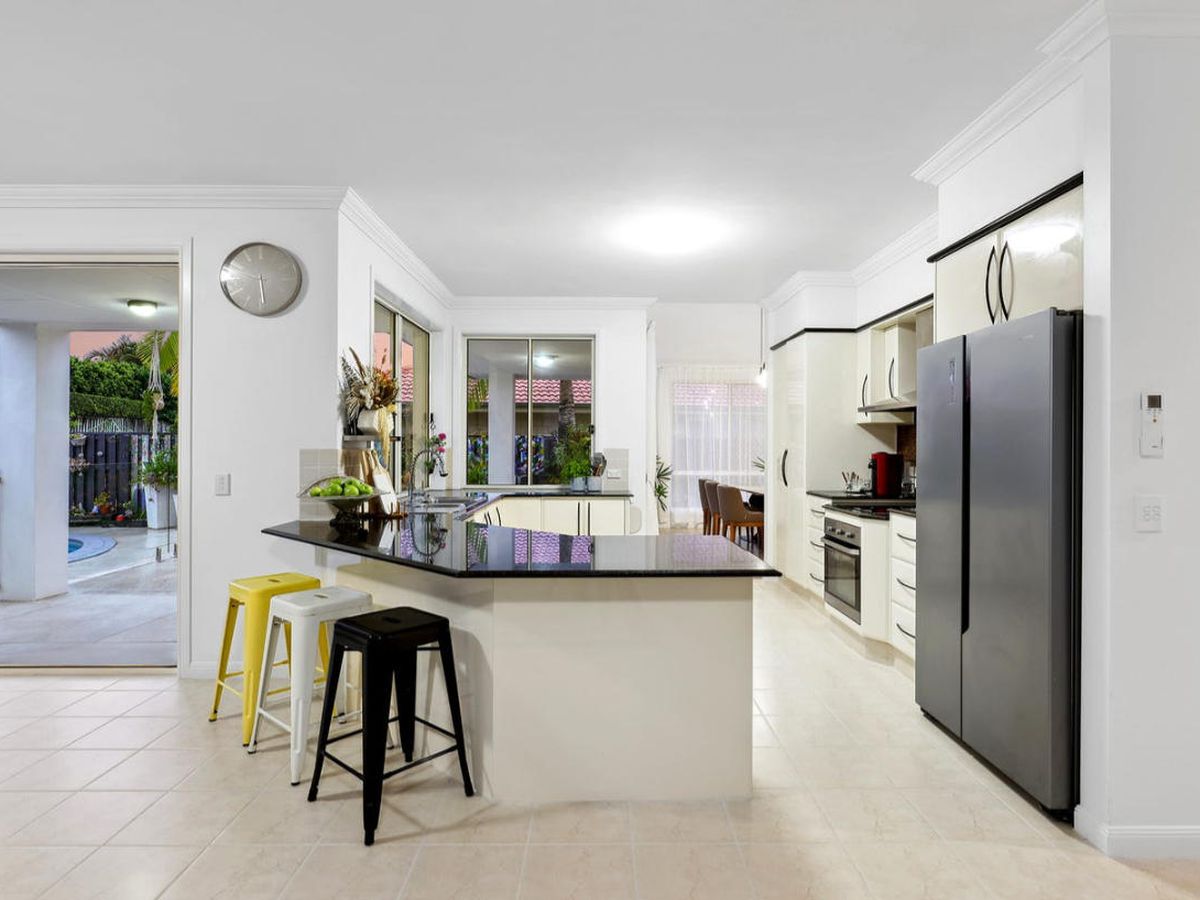
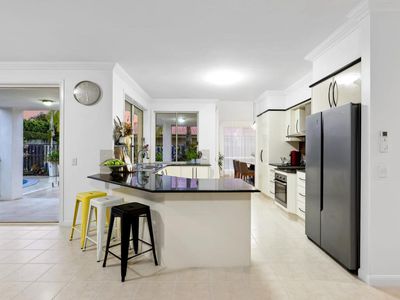
At the heart of the home is a spacious central kitchen featuring stone benchtops, a breakfast bar, stainless steel appliances, and excellent connection to the surrounding living and dining areas.
Additional features include:
Impressive high ceilings throughout
Spacious backyard and landscaped gardens
Multiple indoor and outdoor living areas
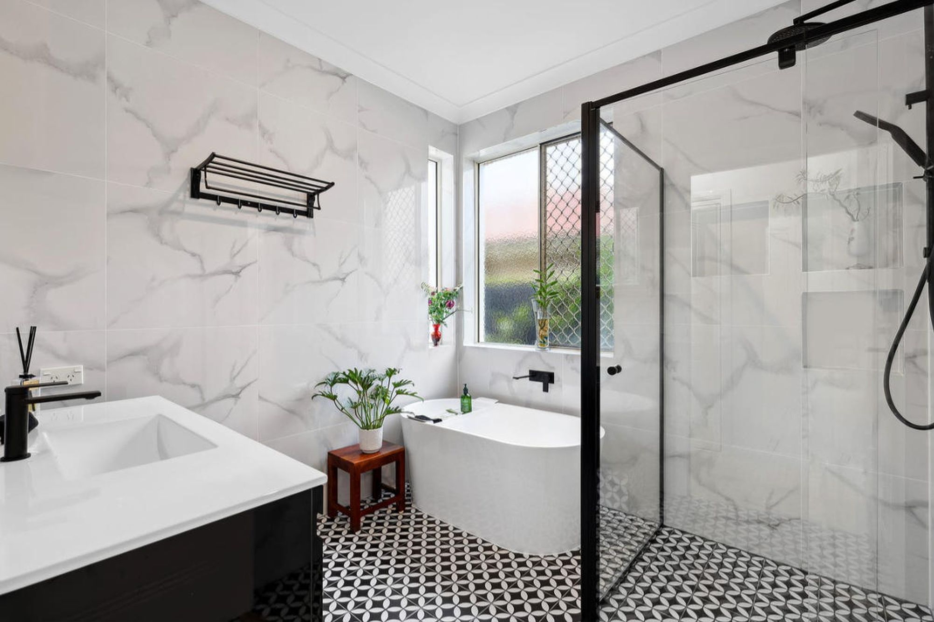
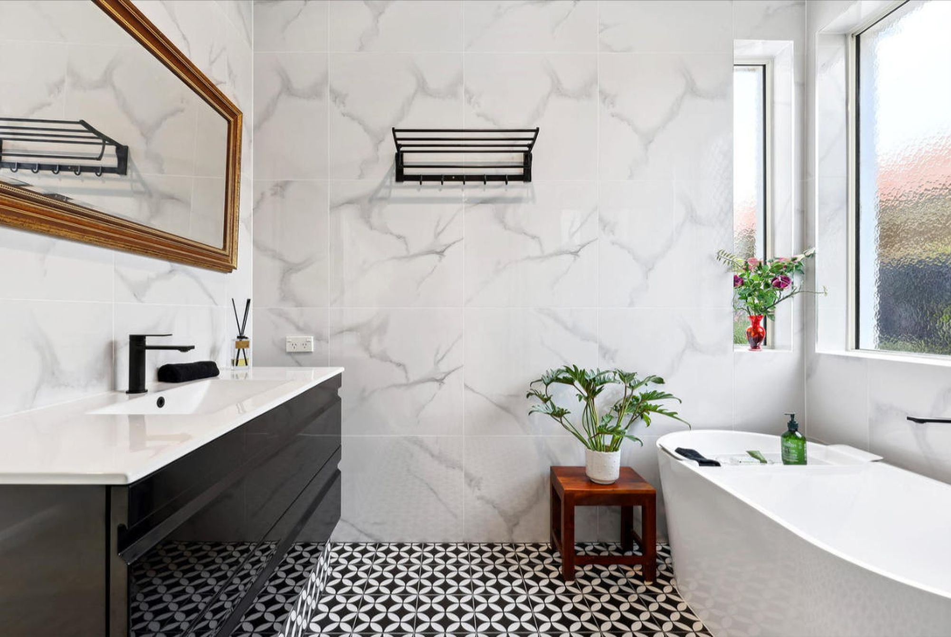
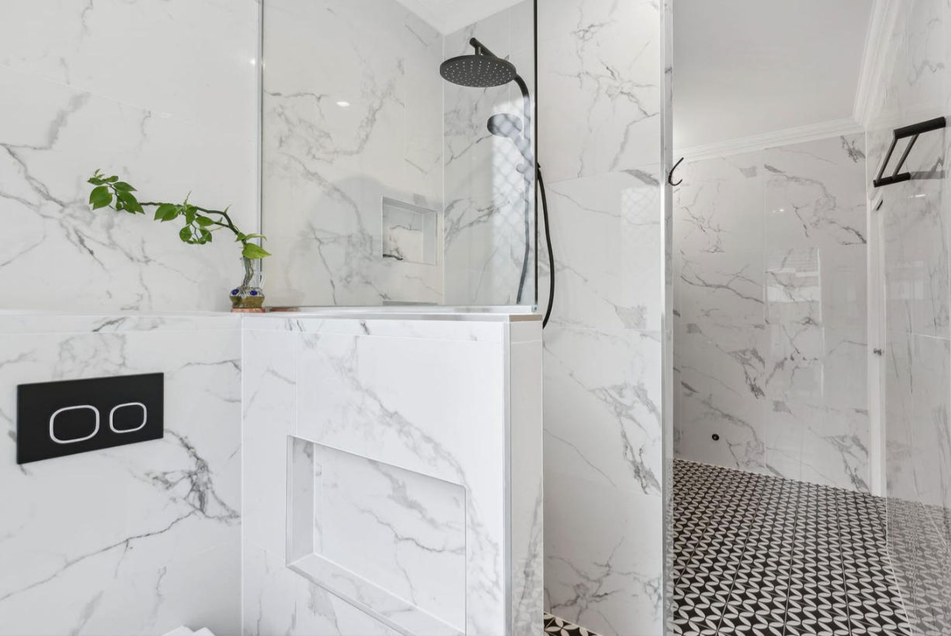
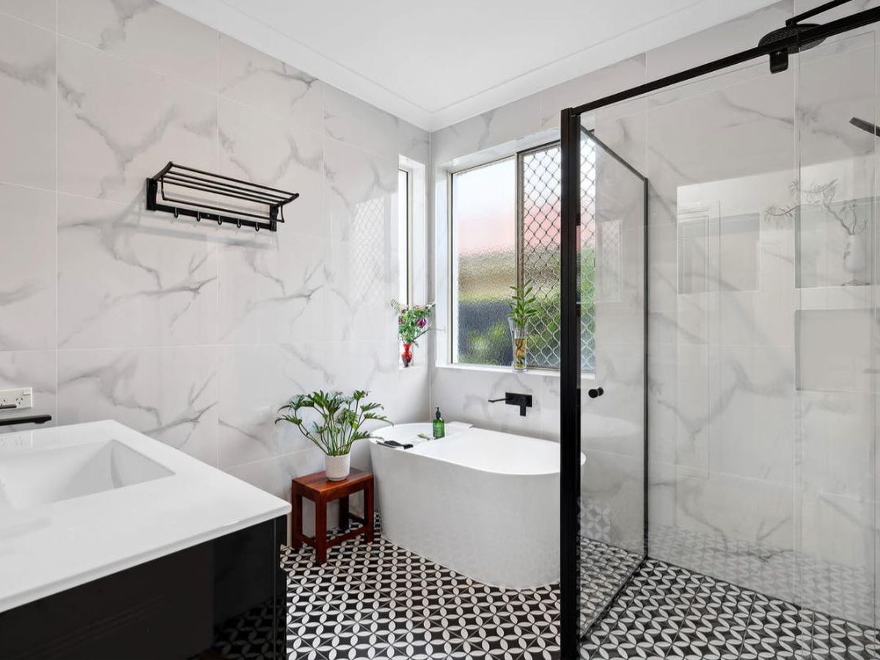
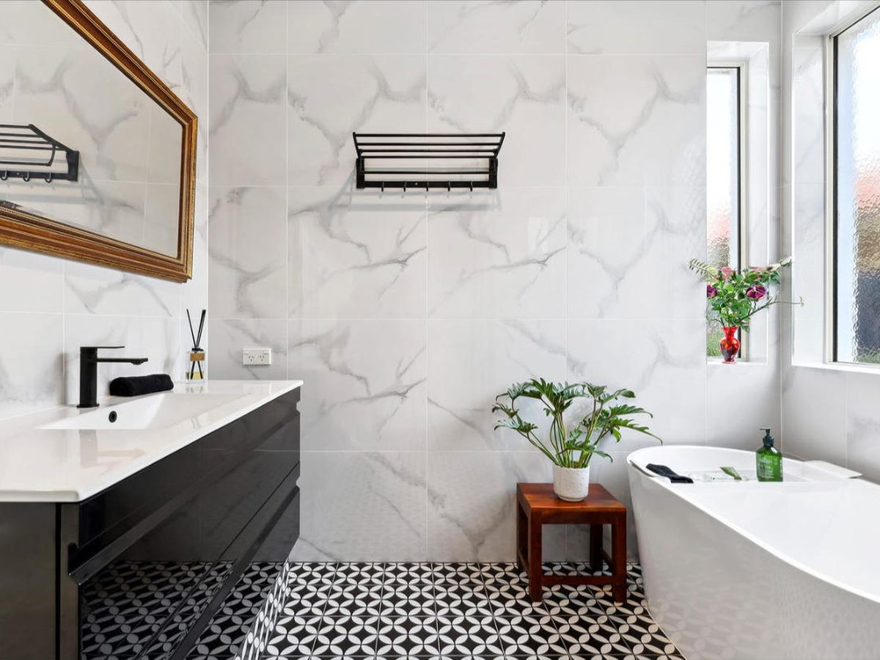
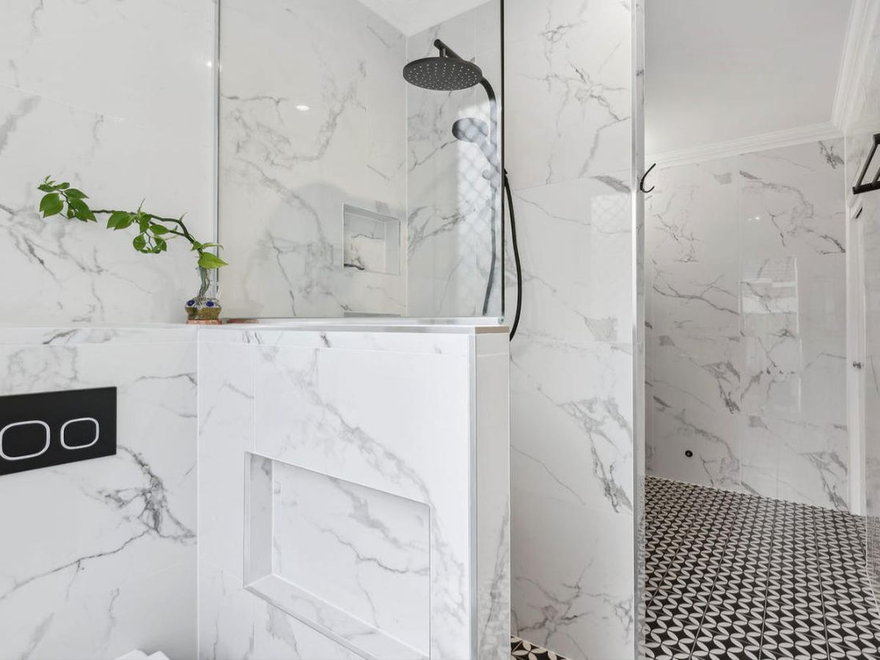
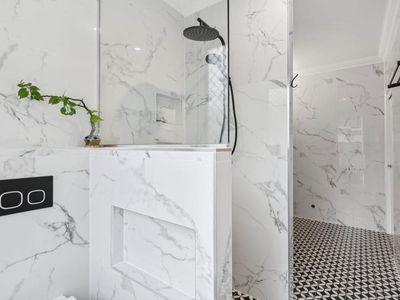
Renovated main bathroom
Updated laundry with additional shower and toilet
Air conditioning and ceiling fans
Ample storage throughout
24-panel solar power system
Freshly painted interior and exterior
New driveway
Garden shed and side access
Double lock-up garage
Additional off-street parking suitable for boats, trailers, or caravans
Keyless front-door entry with convenient access code
Brand-new pool cleaning robot
Brand-new pool filter
Brand-new pool chlorinator
The home is located within the sought-after Varsity College catchment and is surrounded by parks, leafy walking tracks, and family-friendly streets. Cafés, shops, and restaurants are only moments away, while Varsity Lakes Train Station, Robina Town Centre, and the M1 are all conveniently accessible. The famous Burleigh Heads and Gold Coast beaches are also just a short drive away.
For more information or to arrange an inspection, contact Korn W on 0423 452 817.
Disclaimer: While every effort has been made to provide accurate details, prospective tenants are advised to make their own enquiries and independently verify all information before applying.
Heating & Cooling
Outdoor Features
- Courtyard
- Deck
- Fully Fenced
- Outdoor Entertainment Area
- Remote Garage
- Secure Parking
- Shed
- Swimming Pool - In Ground